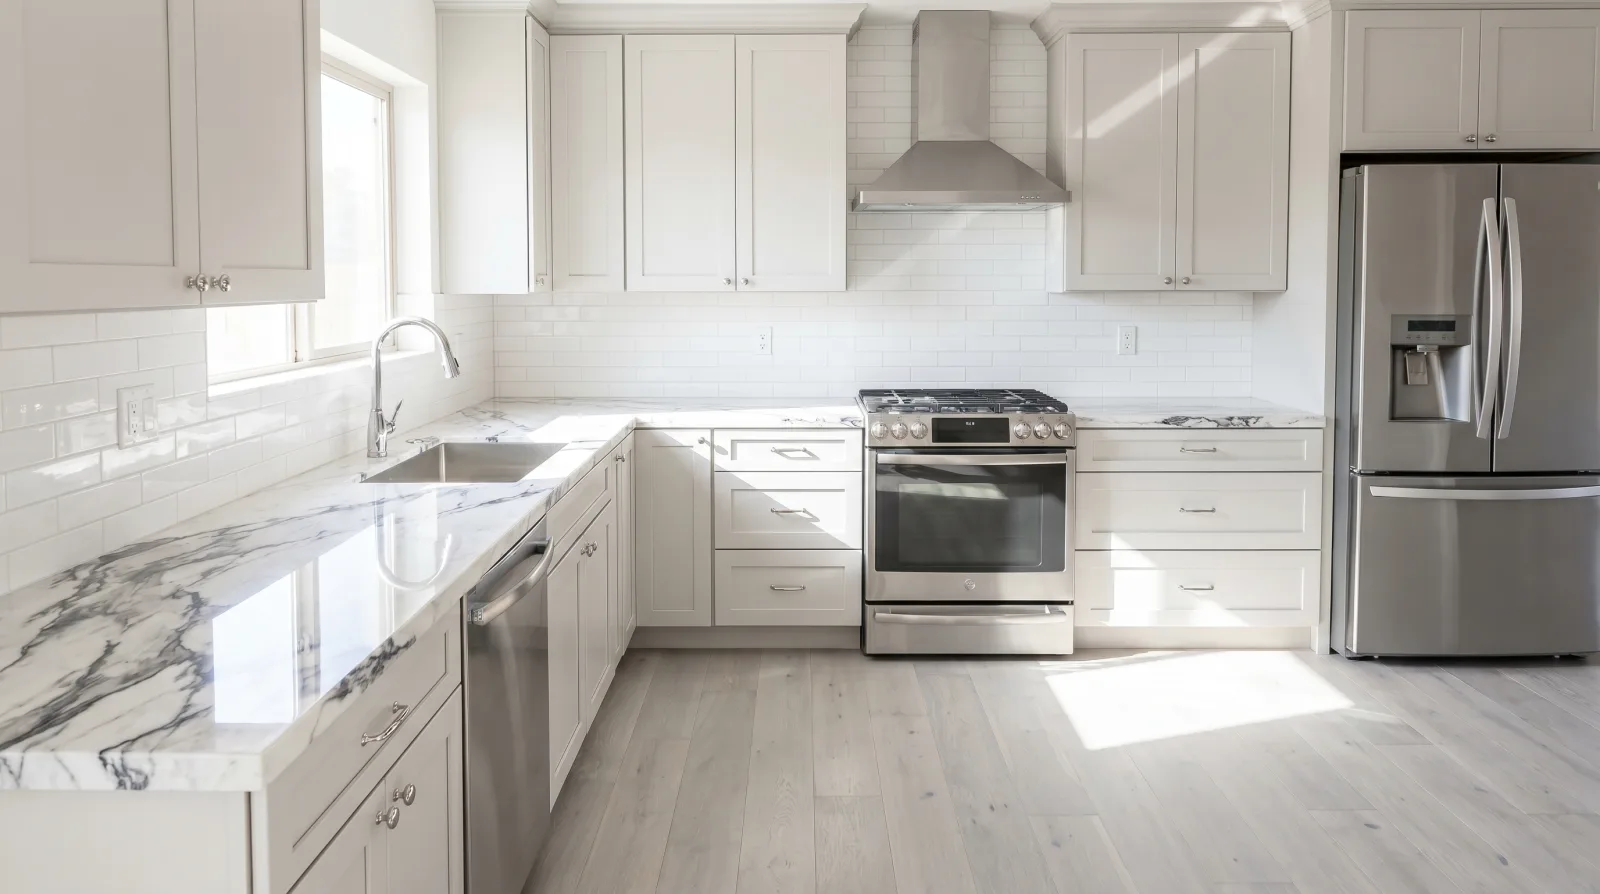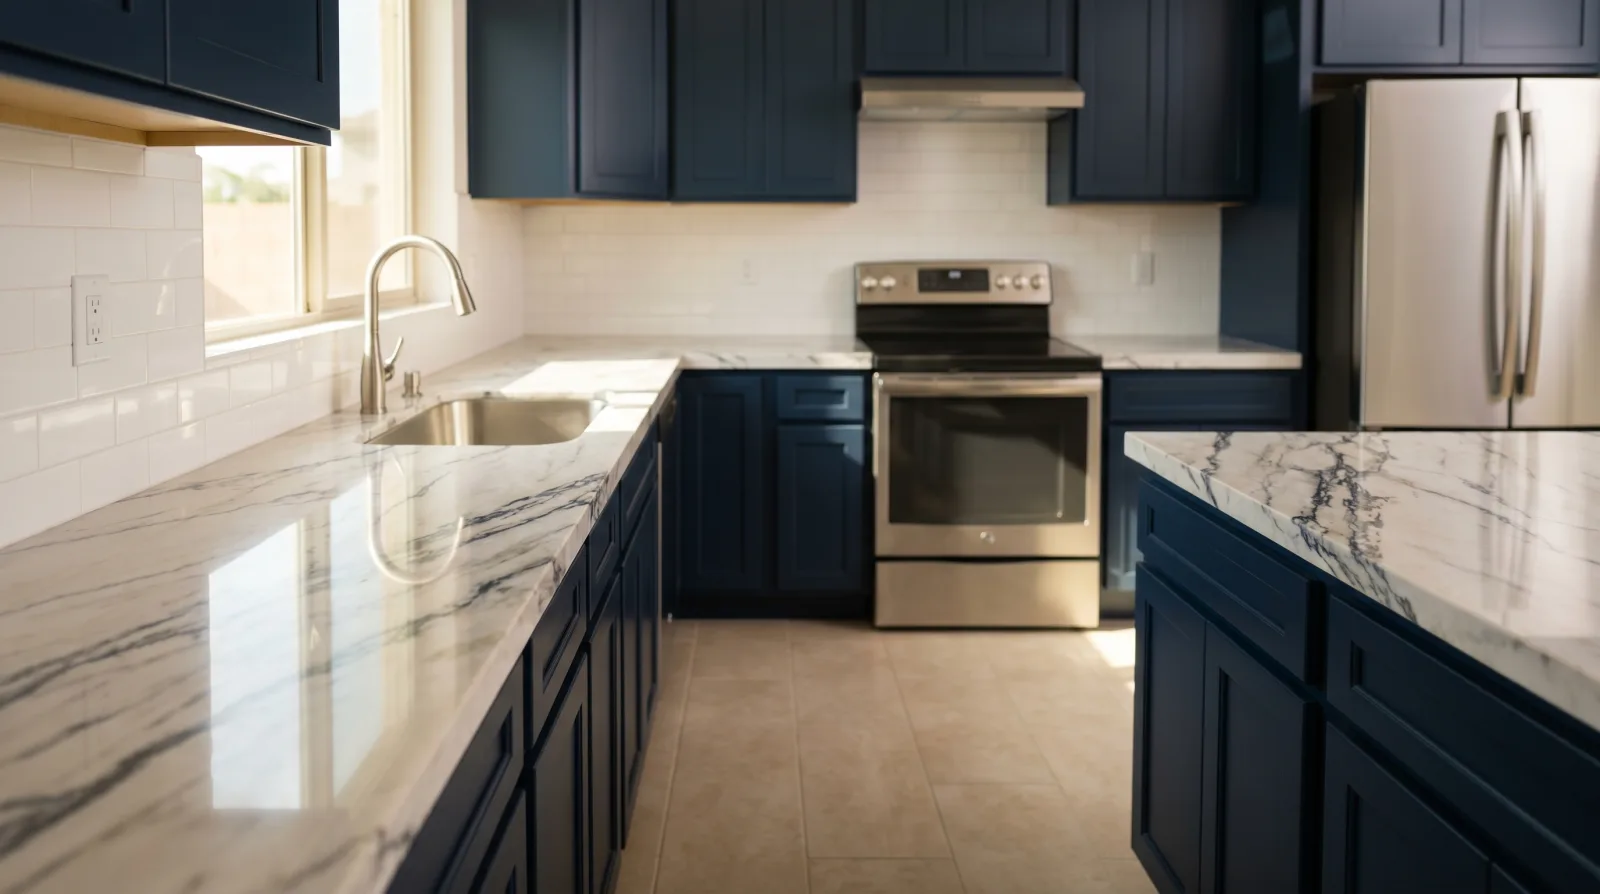
People search for countertop dimensions for two different reasons. Either they are trying to work out how much material they need so they can sanity-check a quote, or something in their kitchen feels off and they want to know whether it is out of spec. This covers both, and it does it with Phoenix kitchens in mind rather than a generic house.
Worth saying where this comes from: we pour a surface over existing counters, so we measure a lot of Valley kitchens and we almost never change their dimensions. That gives us a slightly different view than a slab shop, which templates every job from scratch.
The Numbers, Up Front
- Counter depth: 25–25.5″ from the wall to the front edge.
- Counter height: 36″ from finished floor to the top surface.
- Raised bar height: 42″, six inches above the main run.
- Front overhang: 1–1.5″ past the cabinet door face.
- Seating overhang: 12″ minimum, 15″ comfortable.
- Backsplash gap: 18″ between counter and the bottom of upper cabinets.
- Island depth for seating: 36″ or more, measured across.
If you measured your own kitchen and landed on these, nothing is wrong with it. These are the numbers nearly every home in Maricopa County was framed and cabineted to.
Depth: Why 25.5 Inches
A standard base cabinet box is 24 inches deep. Doors and drawer fronts add roughly another three-quarters of an inch on the front. The countertop is cut at 25 to 25.5 inches so that it clears those fronts and still projects a bit past them.
That projection is not decorative. It is what keeps a spilled glass of water from running down the face of your cabinet doors and into the toe kick. It is also what stops the edge of the counter from wearing a line into the finish on the drawer fronts every time someone leans on it.
The depth changes in two common situations. Against a wall with a thick tile backsplash, the usable depth shrinks by whatever the tile and thinset take up — usually half an inch. And on a peninsula or island where there is no wall, the top is often run deeper on purpose, because there is no upper cabinet constraining it.
Height, and the Phoenix Raised Bar
Thirty-six inches is the standard finished counter height: a 34.5-inch cabinet box, plus about an inch and a half of countertop, sitting on a finished floor.
Then there is the raised bar, and in the Phoenix metro this deserves its own paragraph. If your house went up between roughly the mid-1990s and the late 2000s — which describes an enormous share of Chandler, Gilbert, Peoria, Surprise, Goodyear, Queen Creek and the north Phoenix corridor — there is a good chance your kitchen has a peninsula with a knee wall and a second countertop ledge sitting six inches higher than the main run. Forty-two inches, usually a foot or so deep, often with a different edge profile than the counter behind it.
That two-tier bar was the dominant production-builder kitchen detail of that era across the Valley. It is also the single feature that most reliably dates a kitchen now. Which brings up a decision a lot of people are quietly making when they start looking at countertops.
If you are thinking about dropping the bar: flattening a 42-inch raised bar down to a continuous 36-inch run is the change that does the most to make a 2003 Valley kitchen read as a 2026 kitchen. But understand what it is. It is framing and drywall work — the knee wall comes down, the wall gets patched and painted, and the outlets in it have to be moved by an electrician. It is not a countertop job. Do it first, then surface the result. Doing it afterward means paying for the counter twice.
Overhang and Seating
Two different overhangs get confused with each other.
The front overhang is the 1 to 1.5 inches the counter projects past the cabinet doors on every run. Universal, structural, not optional.
The seating overhang is the cantilever you need for knees. At a standard 36-inch counter, 12 inches is the working minimum and 15 inches is what people actually find comfortable to sit at for more than a few minutes. At a 42-inch raised bar, 12 inches works fine, because a bar stool puts your knees lower relative to the counter edge.
Past roughly 10 to 12 inches of unsupported projection, the top needs something underneath it — corbels, a steel bracket, or a hidden support plate. This is true for granite, quartz, and a poured surface alike, because it is about leverage rather than material. The common failure isn't the counter snapping; it is someone sitting on the edge of an unsupported cantilever and levering the whole run loose from the cabinets.
The other number worth knowing: allow about 24 inches of counter width per seat. Three stools on a peninsula wants six feet of bar, not four.
What Phoenix Tract Kitchens Actually Look Like
Across the Valley, a handful of layouts repeat constantly, and each one implies a different amount of counter.
The L with a peninsula. The workhorse of 1990s and 2000s East Valley and West Valley subdivisions. Two perpendicular runs plus a peninsula jutting into the dining area, usually with the raised bar on top. Typically lands around 35 to 45 square feet of surface.
The galley. More common in older central Phoenix, Arcadia and Willo-era homes, and in townhomes and condos across Scottsdale and Tempe. Two parallel runs, no island. Often only 25 to 35 square feet, which is why bathroom-and-kitchen-together quotes in these homes come in lower than people expect.
The U with an island. The newer-build and higher-end pattern — North Scottsdale, Paradise Valley, the newer Gilbert and Queen Creek communities, Verrado, Vistancia. Three runs plus a freestanding island. Usually 50 to 70 square feet, sometimes more.
Those ranges are rough, but they are the right order of magnitude, and they are useful for gut-checking any number a contractor gives you. If someone quotes you 80 square feet for a galley kitchen, something is wrong with the measurement.
How to Measure Your Own Kitchen
You do not need a laser or a professional template to get within a couple of square feet. You need a tape measure and ten minutes.
- Measure the length of each straight run in inches, along the wall, from end to end. Include the strip behind the cooktop.
- At an inside corner, where two runs meet in an L, measure one run wall to wall and start the second run where the first one ends. Otherwise you count the corner twice and inflate your total.
- Use 25.5 inches as your depth unless you have measured otherwise. Measure the island and any peninsula separately, since those are usually deeper.
- For each run: length × 25.5 ÷ 144 = square feet. Add them up.
- Note the raised bar separately if you have one. It is a different height and often a different depth, and it matters for the quote.
Also write down: how many sink cutouts, whether the cooktop drops in or the range is freestanding, and roughly how many linear feet of exposed edge you have. Those three things drive cost more than total area does.
If you would rather not do the arithmetic, our countertop configurator takes your layout and gives you a number without anyone coming to the house first.
What Changes When You Resurface Instead of Replace
Here is the part that surprises people, and it is the reason dimensions matter less on our jobs than on a slab job.
When a slab is replaced, everything is re-derived. A template is made, the slab is cut to it, seams are planned around the material, the sink is re-cut, the plumbing is disconnected, and the old top is demolished and hauled away. Every dimension is in play, which is also why small errors are expensive.
When a surface is poured over the existing counter, the existing counter is the substrate. Nothing is removed. The finished surface ends up roughly an eighth of an inch thicker than what was there. Your 25.5-inch depth stays 25.5 inches. Your overhang stays your overhang. Your sink cutout does not move, your seams do not move, and your backsplash gap does not change.
The practical consequences: the job runs 8 to 12 hours instead of two site visits separated by a week or more, there is no demolition and no dumpster, and the kitchen is usable again the same day. The genuine constraint on the other side is that a layout problem stays a layout problem. If what actually bothers you is the raised bar, or a counter that is too shallow, or a peninsula in the wrong place, resurfacing will not solve it — and we would rather tell you that up front than after.
For pricing on a specific kitchen layout, see kitchen countertops in Phoenix. For vanities and bathroom tops, which follow a different set of standard dimensions entirely, see bathroom countertops and vanity tops. And if you want to see how a given finish reads in a Valley kitchen before committing, the looks gallery is sorted by city.
Frequently Asked Questions
25 to 25.5 inches from the wall to the front edge — a 24-inch base cabinet plus a 1 to 1.5 inch overhang past the doors. If you measure your own and get 25.5, that is exactly right. Nearly every kitchen in the Phoenix metro was built to it.
36 inches from finished floor to the top of the counter: a 34.5-inch cabinet box plus about 1.5 inches of countertop. Raised bar ledges, which are very common in Valley homes built between the mid-1990s and the late 2000s, sit at 42 inches.
12 inches is the working minimum at 36-inch counter height and 15 inches is genuinely comfortable. At a 42-inch raised bar, 12 is fine. Past about 10 to 12 inches of unsupported projection you need corbels or steel brackets underneath, whatever the material.
Measure each straight run in inches, multiply by 25.5, divide by 144, and add the runs together. Count an L-corner once, not twice. A typical Phoenix tract kitchen runs 30 to 45 square feet; add an island and it is usually 45 to 60.
Barely — a poured surface adds roughly an eighth of an inch of thickness. Footprint, overhang, sink cutout and seam locations all stay put, because the existing top is the substrate rather than something being removed. That is the practical difference from slab replacement.
It is the single change that most makes a 1990s or 2000s Valley kitchen read as current. But it is framing work, not countertop work: the knee wall comes down, drywall and paint get patched, outlets move. If you are doing it, do it before the new surface goes on.